

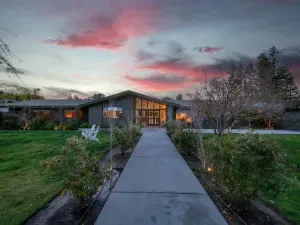
Set behind private gates along iconic Van Ness Boulevard, this striking contemporary estate invites you to experience a home that feels less like an address and more like an escape. Surrounded by lush landscaping and designed with unforgettable architectural character, every inch of the property was created to elevate everyday living.
Blending the timeless edge of mid-century design with refined modern luxury, this one-of-a-kind residence offers the perfect balance of sophistication, comfort, and effortless entertaining. Expansive living spaces, dramatic lines, and walls of glass create an atmosphere that is both impressive and inviting.
Thoughtfully designed for both privacy and connection, the home features two luxurious primary suites, including a true retreat complete with a spa-inspired bath, extensive wardrobe space, and direct access to a secluded outdoor lounge with a spa and fire feature.
The chef’s kitchen is as functional as it is stunning, outfitted with premium appliances, offering beautiful views, and seamless indoor-outdoor flow. Outside, the resort-style experience continues with a sparkling pool, expansive patio, outdoor kitchen, built-in BBQ, and kegerator designed for unforgettable evenings with family and friends.
More than just a residence, this is a private sanctuary where entertaining feels effortless, relaxation comes naturally, and every day feels like a getaway.
From the soaring windows to the statement angles, every design detail is a conversation starter. The chef’s kitchen doesn’t just serve meals, it delivers views, high-performance appliances, and seamless flow to the outdoors. Entertain effortlessly with a fully equipped outdoor kitchen, built-in BBQ, and even a kegerator, all steps from the sparkling pool and expansive patio.
This is more than a home. It’s a private retreat, a showpiece for entertaining, and a sanctuary where everyday life feels elevated.
Why settle for ordinary when you can live like this?
Blending the timeless edge of mid-century design with refined modern luxury, this one-of-a-kind residence offers the perfect balance of sophistication, comfort, and effortless entertaining. Expansive living spaces, dramatic lines, and walls of glass create an atmosphere that is both impressive and inviting.
Thoughtfully designed for both privacy and connection, the home features two luxurious primary suites, including a true retreat complete with a spa-inspired bath, extensive wardrobe space, and direct access to a secluded outdoor lounge with a spa and fire feature.
The chef’s kitchen is as functional as it is stunning, outfitted with premium appliances, offering beautiful views, and seamless indoor-outdoor flow. Outside, the resort-style experience continues with a sparkling pool, expansive patio, outdoor kitchen, built-in BBQ, and kegerator designed for unforgettable evenings with family and friends.
More than just a residence, this is a private sanctuary where entertaining feels effortless, relaxation comes naturally, and every day feels like a getaway.
From the soaring windows to the statement angles, every design detail is a conversation starter. The chef’s kitchen doesn’t just serve meals, it delivers views, high-performance appliances, and seamless flow to the outdoors. Entertain effortlessly with a fully equipped outdoor kitchen, built-in BBQ, and even a kegerator, all steps from the sparkling pool and expansive patio.
This is more than a home. It’s a private retreat, a showpiece for entertaining, and a sanctuary where everyday life feels elevated.
Why settle for ordinary when you can live like this?
Property Details
Price:
$1,150,000
MLS #:
SC26108393
Status:
Active
Beds:
4
Baths:
4
Type:
Single Family
Subtype:
Single Family Residence
Listed Date:
May 19, 2026
Finished Sq Ft:
3,556
Lot Size:
22,910 sqft / 0.53 acres (approx)
Year Built:
1957
See this Listing
Schools
School District:
Fresno Unified
Interior
Bathrooms
3 Full Bathrooms, 1 Half Bathroom
Cooling
CA
Flooring
WOOD
Heating
CF
Laundry Features
IR
Levels
A
Main Level Bathrooms
3
Main Level Bedrooms
4
Exterior
Attached Garage YN
1
Common Walls
NCW
Community Features
SDW, SL, URB, BIKI
Garage Spaces
2
Parking Spots
2
Parking Total
2
View
CI, PL, NE
Financial
Map
Community
- Address5385 N Van Ness BL Fresno CA
- CityFresno
- CountyFresno
- Zip Code93711
Market Summary
Current real estate data for Single Family in Fresno as of May 26, 2026
133
Single Family Listed
75
Avg DOM
262
Avg $ / SqFt
$550,185
Avg List Price
Property Summary
- 5385 N Van Ness BL Fresno CA is a Single Family for sale in Fresno, CA, 93711. It is listed for $1,150,000 and features 4 beds, 4 baths, and has approximately 3,556 square feet of living space, and was originally constructed in 1957. The current price per square foot is $323. The average price per square foot for Single Family listings in Fresno is $262. The average listing price for Single Family in Fresno is $550,185.
Similar Listings Nearby

 Courtesy of Premier Plus Real Estate Company. Disclaimer: All data relating to real estate for sale on this page comes from the Broker Reciprocity (BR) of the California Regional Multiple Listing Service. Detailed information about real estate listings held by brokerage firms other than The California Company include the name of the listing broker. Neither the listing company nor The California Company shall be responsible for any typographical errors, misinformation, misprints and shall be held totally harmless. The Broker providing this data believes it to be correct, but advises interested parties to confirm any item before relying on it in a purchase decision. Copyright 2026. California Regional Multiple Listing Service. All rights reserved.
 5385 N Van Ness BL
Fresno, CA
