

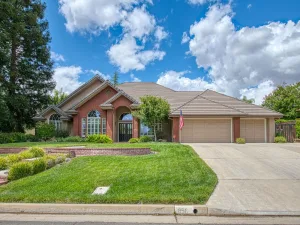
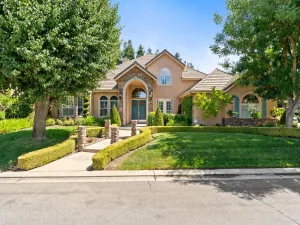
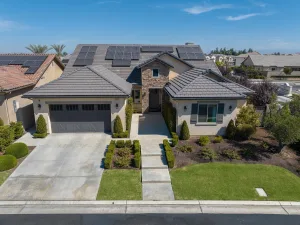
Welcome to Buchanan Estates! This beautifully designed 5 BD/3 BTH Wathen Castanos home offers an exceptional blend of comfort, functionality, and luxury living in one of Clovis most sought-after neighborhoods. Conveniently located within walking distance of the Buchanan Educational Complex and Veterans Memorial Stadium, you’ll enjoy close proximity to award-winning schools, shopping, restaurants, and easy freeway access. From the moment you arrive, the home’s grand entry, mature landscaping, impressive curb appeal, and airy open feel make a lasting impression. Inside, soaring 14-foot vaulted ceilings, expansive windows, rich laminate flooring, and high-end finishes create a bright and inviting atmosphere throughout. The thoughtfully designed open-concept layout features a spacious living room with custom stone fireplace, formal dining room upon entry, and a beautifully connected kitchen complete with stainless steel appliances, built-in gas range, and convenient butler’s passage to the dining area. The split-wing floorplan offers both privacy and functionality. One isolated bedroom and nearby bathroom sit on its own wing, ideal for guests or multigenerational living, while the remaining secondary bedrooms are positioned on the north side of the home. The expansive primary suite is a true retreat, featuring two walk-in closets, barn door entry to the spa-inspired bathroom, and a large soaking tub. Designed for both entertaining and everyday living, the backyard feels like a private resort. Enjoy two covered patio areas, a stunning PebbleTec pool and spa, tranquil water features, and a serene covered spa area perfect for relaxing year-round. The homes east-facing orientation allows for beautiful natural light while helping provide shade from the afternoon sun. Additional features include a spacious laundry and utility room, water softener system, tile roof, 3-car garage, large custom side-yard shed, and an impressive 9.3kW Owned Solar system with two battery backups, each offering 13.5kW capacity for added efficiency and peace of mind. This is a rare opportunity to own a highly upgraded, energy-efficient home in one of Clovis premier neighborhood!
Property Details
Price:
$950,000
MLS #:
649481
Status:
Active
Beds:
5
Baths:
3
Type:
Single Family
Subtype:
Single Family Residence
Neighborhood:
611
Listed Date:
May 27, 2026
Finished Sq Ft:
3,120
Lot Size:
11,700 sqft / 0.27 acres (approx)
Year Built:
2000
See this Listing
Schools
School District:
Clovis Unified
Interior
Exterior
Financial
Map
Community
- Address1026 N Cherry Lane Clovis CA
- CityClovis
- CountyFresno
- Zip Code93611
Market Summary
Current real estate data for Single Family in Clovis as of May 31, 2026
442
Single Family Listed
77
Avg DOM
290
Avg $ / SqFt
$653,839
Avg List Price
Property Summary
- 1026 N Cherry Lane Clovis CA is a Single Family for sale in Clovis, CA, 93611. It is listed for $950,000 and features 5 beds, 3 baths, and has approximately 3,120 square feet of living space, and was originally constructed in 2000. The current price per square foot is $304. The average price per square foot for Single Family listings in Clovis is $290. The average listing price for Single Family in Clovis is $653,839.
Similar Listings Nearby


1026 N Cherry Lane
Clovis, CA
